Fall into savings at our community! For a limited time, enjoy:
6 Weeks Free on select apartment homes with a 12+ month lease
4 Weeks Free on pre-leased apartment homes with a 12+ month lease
Now is the perfect time to secure your new home and take advantage of these incredible savings. Contact our leasing team today for details and availability. Restrictions may apply. Offer subject to change without notice.
Explore Our Featured Floor Plans in Prescott Valley, AZ
The Crossings at Windsong offers a curated selection of floor plans designed to suit a range of lifestyles and living needs. Whether you are looking for a compact and efficient space or room to spread out, each layout is finished with the same attention to detail, with quartz countertops, wood-style plank flooring, in-unit washers and dryers, and private patios or balconies included.
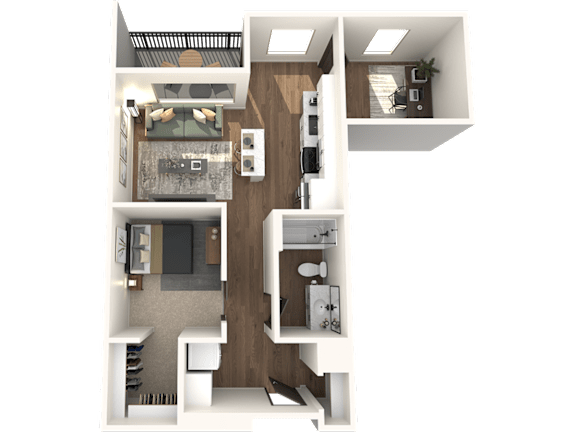
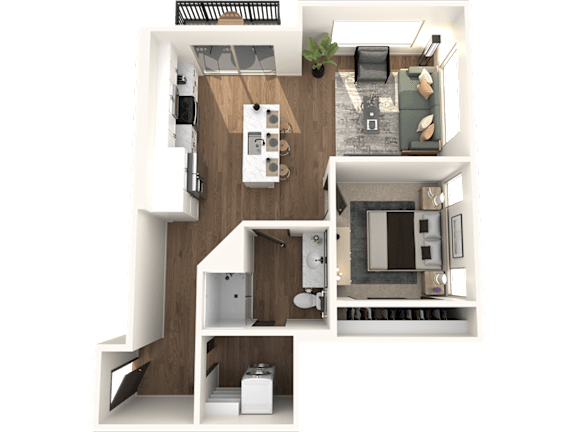
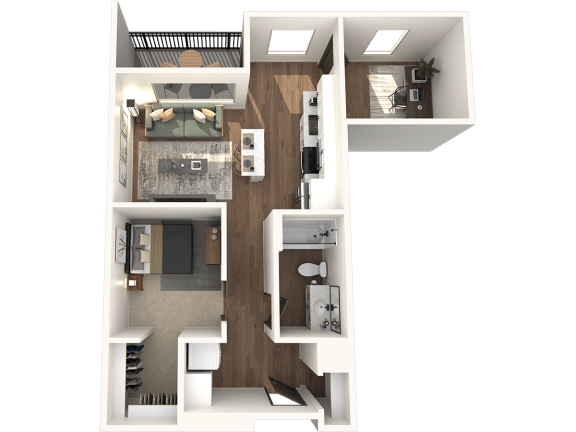
For those who want a little more flexibility, the Bridle floor plan offers an open one-bedroom layout with a den across 714 square feet, a great option for remote workers or anyone who wants a dedicated space without committing to a second bedroom. The Lariat is a streamlined one-bedroom, one-bathroom layout at 707 square feet, ideal for solo residents or couples looking for a well-appointed home in the heart of Prescott Valley, AZ. Stepping up in space, the Starlight brings two bedrooms and two bathrooms across 1,223 square feet, offering comfortable room for roommates or growing households. And for those who need it all, the Juniper delivers three bedrooms, two bathrooms, and 1,338 square feet of thoughtfully designed living space.
One bedroom apartment with 1 bathroom. Approximately 714 square feet. Floor plans are artist's rendering. All dimensions are approximate.
Actual product and specifications may vary in dimension or detail.
Not all features available in every apartment. Prices and availability are subject to change. Please contact a representative for details.
One bedroom apartment with 1 bathroom. Approximately 714 square feet. Floor plans are artist's rendering. All dimensions are approximate.
Actual product and specifications may vary in dimension or detail.
Not all features available in every apartment. Prices and availability are subject to change. Please contact a representative for details.
One bedroom apartment with 1 bathroom. Approximately 707 square feet. Floor plans are artist's rendering. All dimensions are approximate.
Actual product and specifications may vary in dimension or detail.
Not all features available in every apartment. Prices and availability are subject to change. Please contact a representative for details.
One bedroom apartment with 1 bathroom. Approximately 707 square feet. Floor plans are artist's rendering. All dimensions are approximate.
Actual product and specifications may vary in dimension or detail.
Not all features available in every apartment. Prices and availability are subject to change. Please contact a representative for details.
One bedroom apartment with 1 bathroom. Approximately 707 square feet. Floor plans are artist's rendering. All dimensions are approximate.
Actual product and specifications may vary in dimension or detail.
Not all features available in every apartment. Prices and availability are subject to change. Please contact a representative for details.
Are you sure you want to remove the accessibility widget?
This will reset any color adjustments you made and remove the accessibility widget from the website. The accessibility widget can be restored by completely closing and reopening the browser.

.jpg "Studio 1 bathroom F6 Floor Plan")

.jpg "1 bedroom 1 bathroom A1 Floor Plan")
.jpg "1 bed 1 bath A3 Floor Plan")